


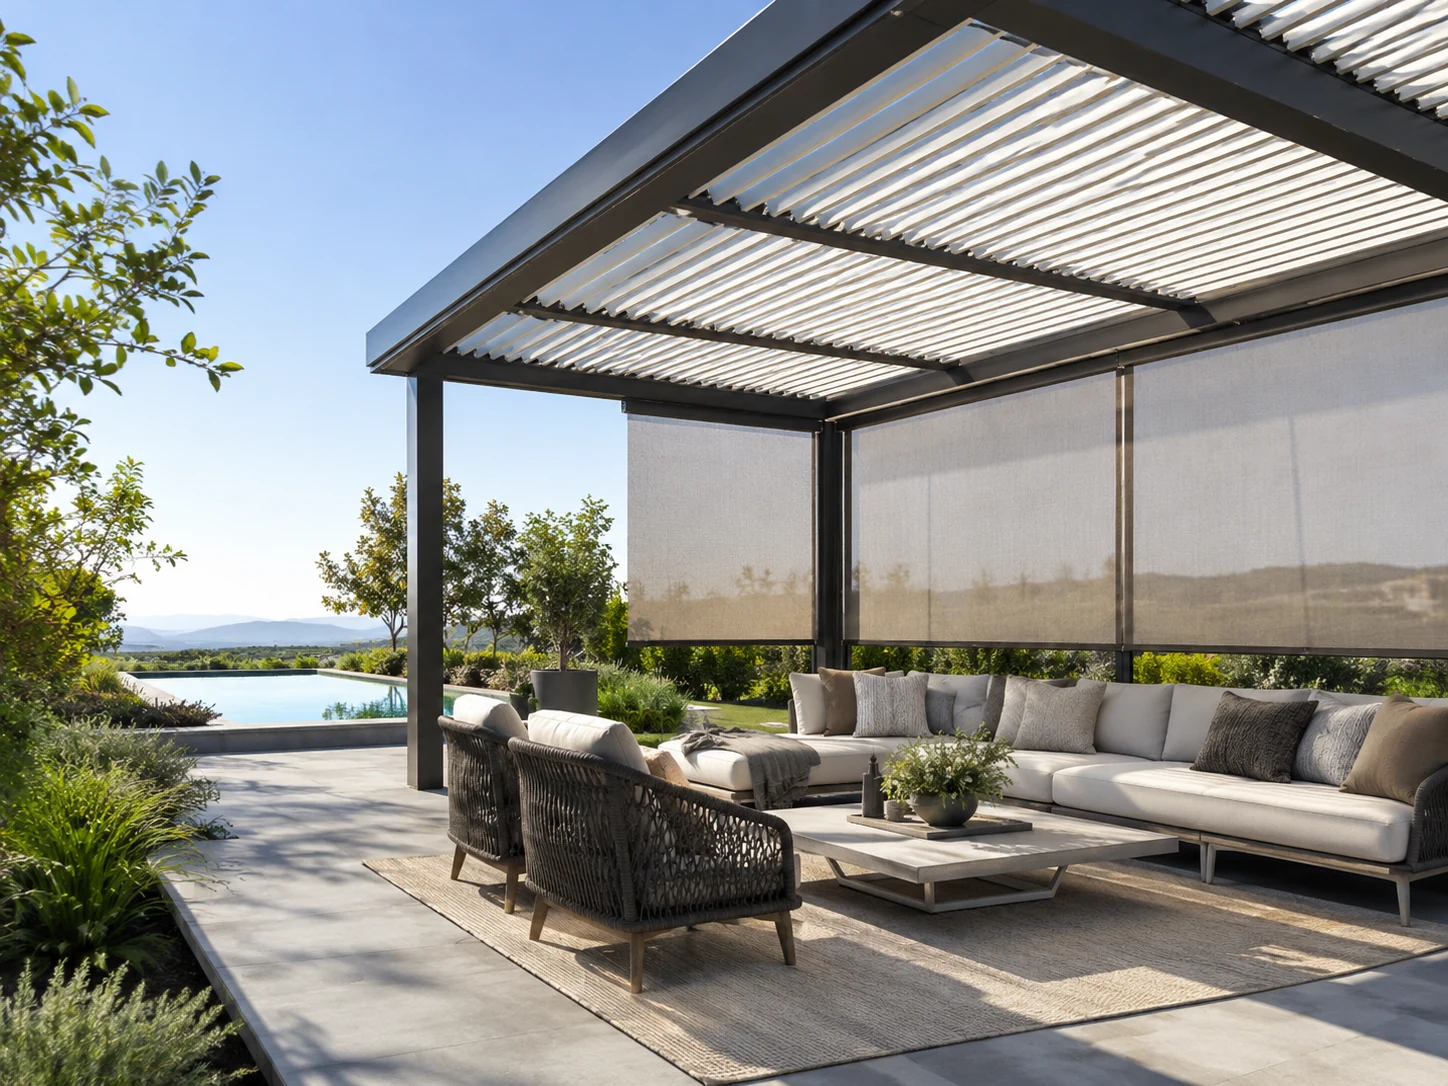
Correct Project Planning for Pergola, Awning and Glass Systems is an important topic that reflects RS Vizyon’s professional approach in building and shading systems.
Project-specific survey, accurate measurement, technical evaluation and material selection form the basis of a successful application.
For pergola, awning, glass systems, smart blinds, umbrellas and facade solutions, the usage purpose and architectural structure of each area should be considered.
RS Vizyon combines aesthetics, durability and functionality in residential and commercial projects.
Professional installation and after-sales support help ensure long-lasting, safe and comfortable use.
Points to Review Before a Project Decision
Proper planning for pergola, awning and glass systems begins with verified dimensions, levels, opening directions, drainage routes and electrical supply. Defining tolerances and the installation sequence where systems meet reduces on-site revisions and supports a cleaner, more predictable handover.
Before approval, survey notes, measurements, colour and finish preferences, opening directions and service access should be recorded clearly. A documented scope makes quotation, installation and handover easier to follow and reduces the risk of dimensional, installation or operational conflicts later in the project.