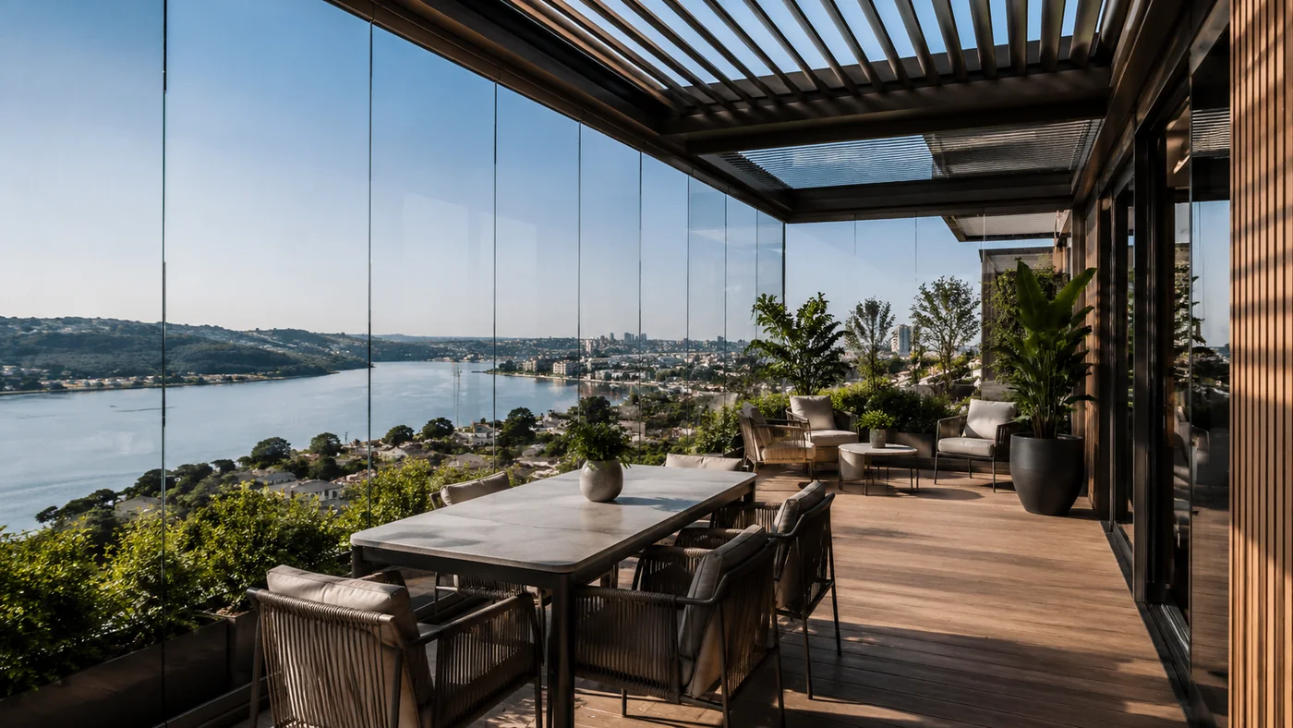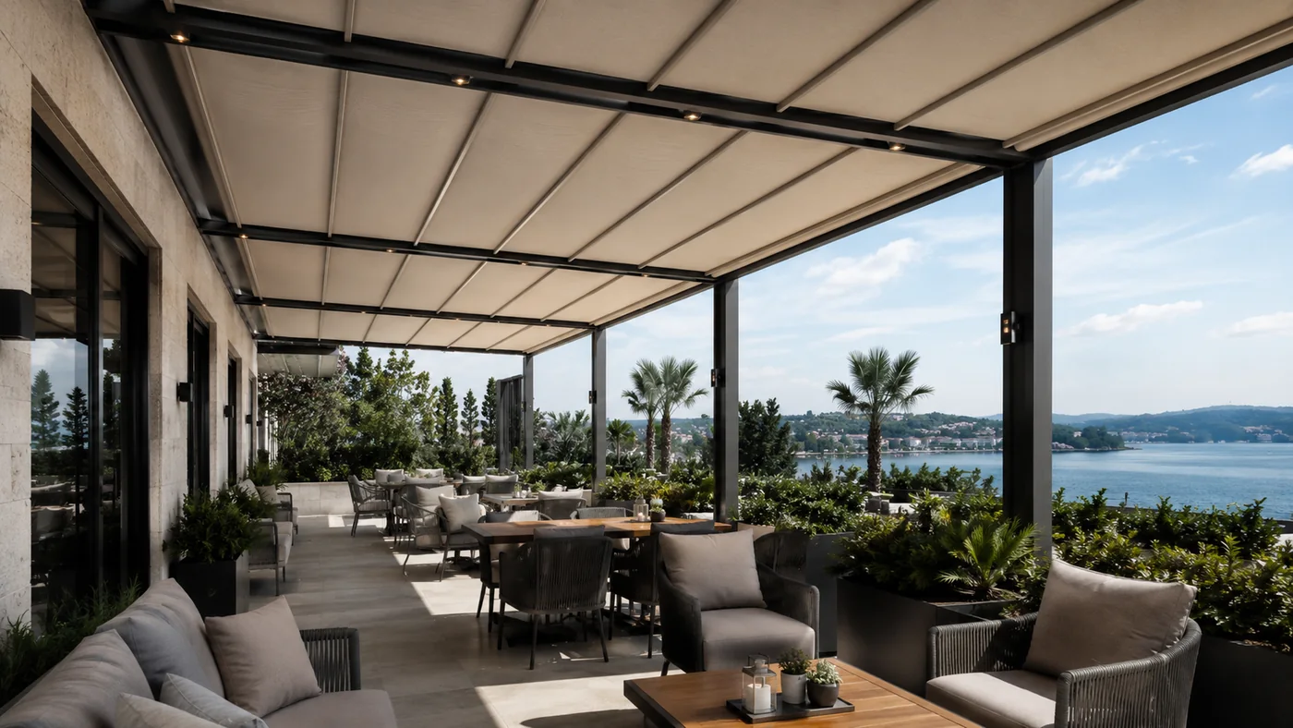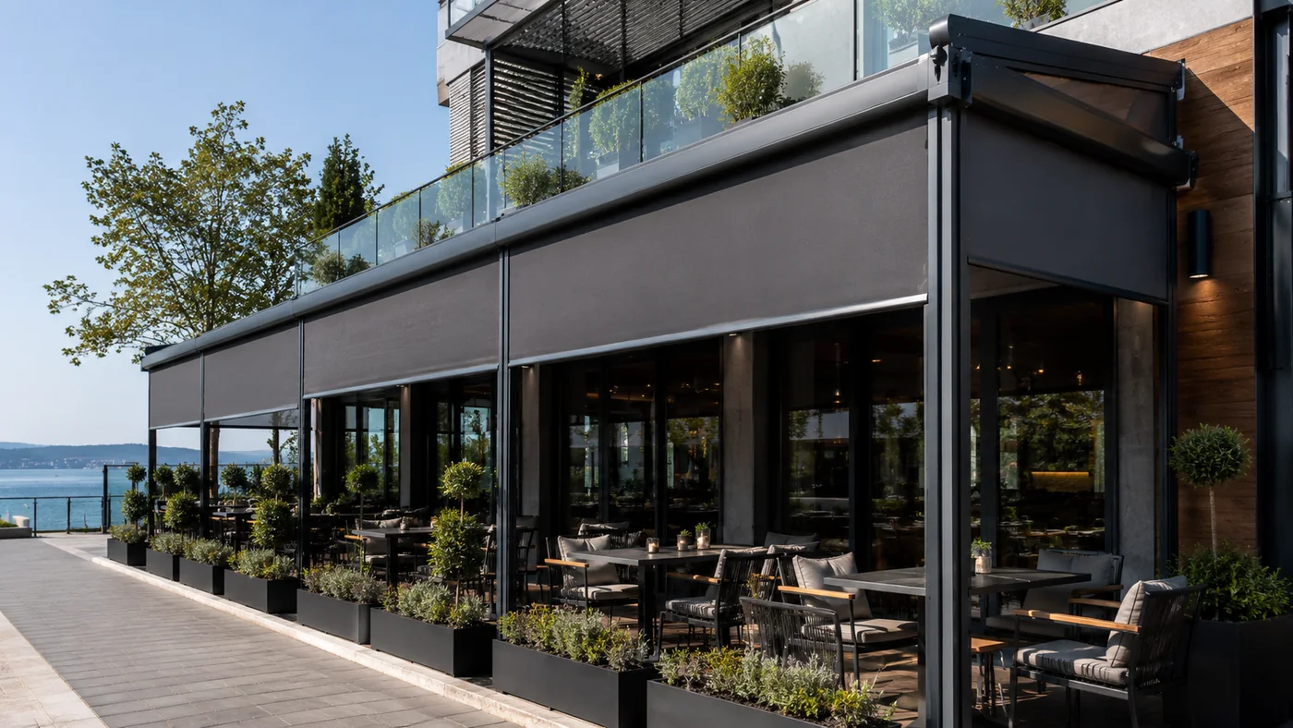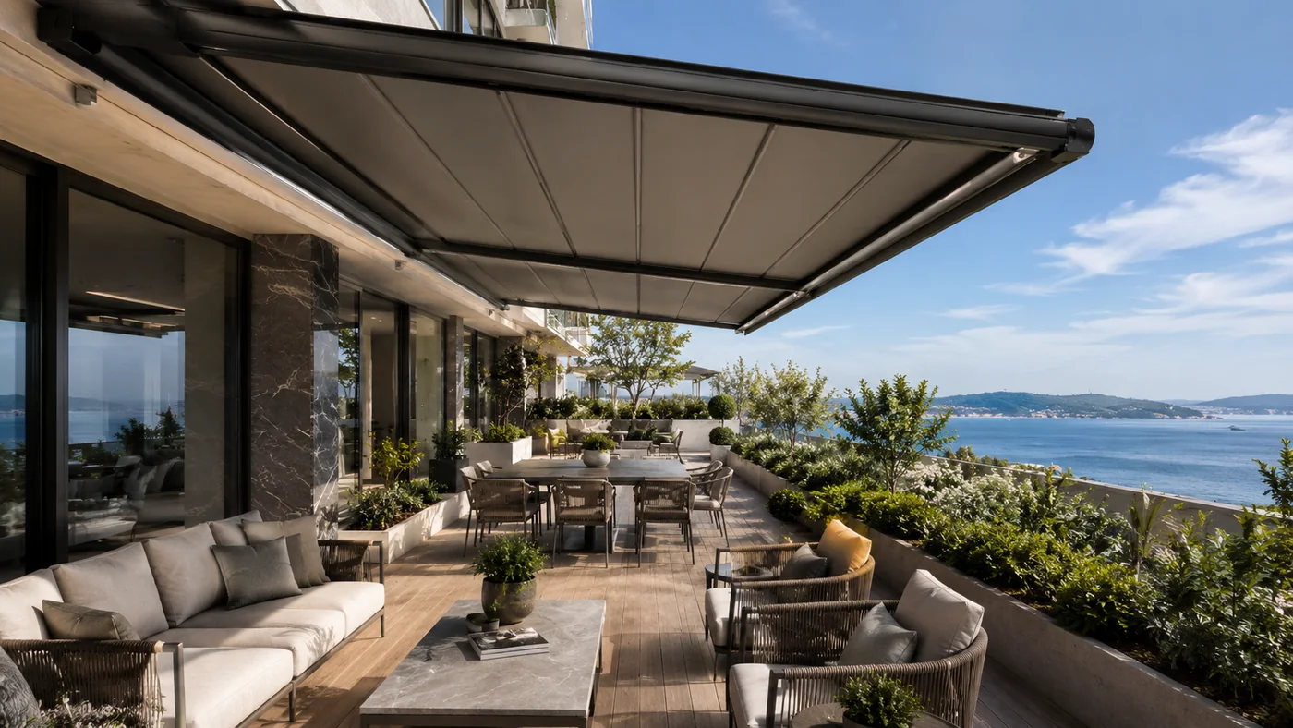
What is Bioclimatic Pergola Systems and why is it applied?
Bioclimatic Pergola Systems is a professional building and shading solution used to improve comfort, add architectural value and strengthen the function of outdoor or semi-outdoor spaces.
Why should Bioclimatic Pergola Systems be planned professionally?
Incorrect measurements, unsuitable material selection or weak installation planning may cause usage problems. Therefore, survey, measurement, material selection and application should be managed as one complete process.
Proper planning
Before application, the current condition, dimensions and intended use of the area are evaluated together.
Suitable system selection
Material, mechanism and installation details are selected according to the project requirements.
Application areas
Bioclimatic Pergola Systems is planned specifically for the project, considering site dimensions, architectural expectations and intended use.
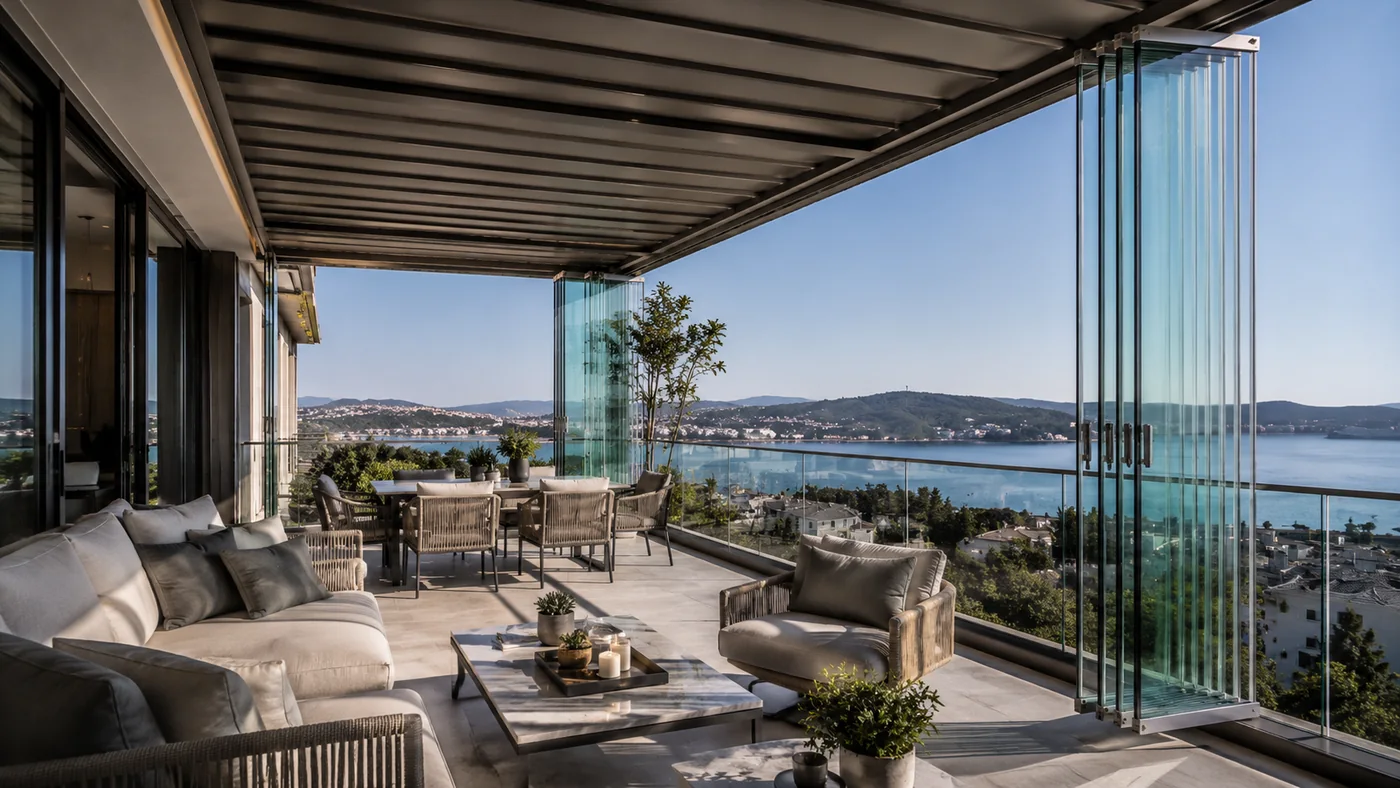
- Villa, terrace and balcony areas
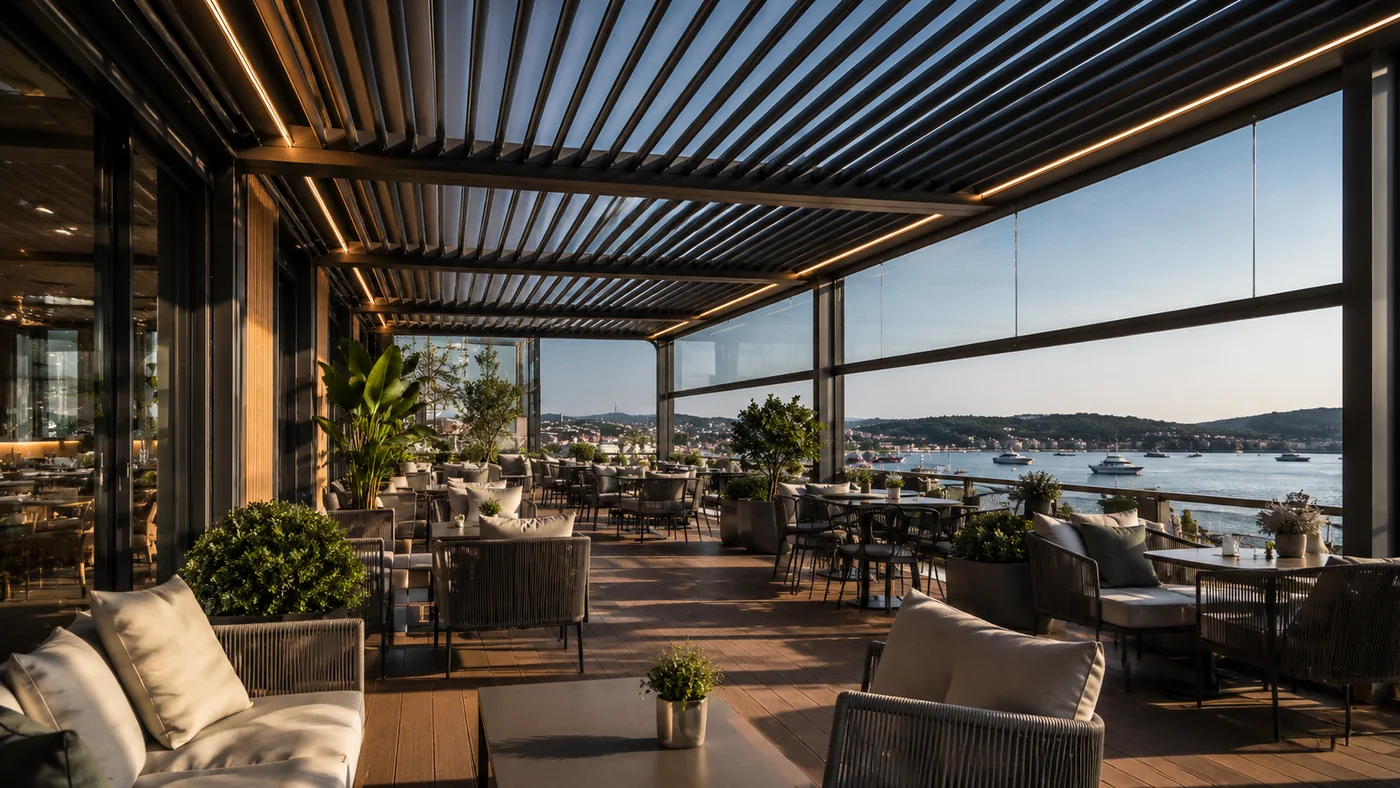
- Cafe, restaurant and hotel outdoor spaces
- Garden, veranda and social areas
- Corporate building and facade applications
- Renovation and modernization projects
- Architectural applications requiring custom dimensions
Value added to the project
Our technical approach
- Site dimensions and existing structure are reviewed.
- Suitable system, material and accessory options are determined.
- Installation details and usage scenario are planned.
- Final checks are completed before delivery.
A tailored solution planned around dimensions and architectural expectations.
Bioclimatic Pergola Systems: Selection, installation and maintenance criteria
When comparing proposals for this system, appearance alone is not sufficient; site conditions, mechanisms, connections and long-term operation should be assessed together.
Space and use
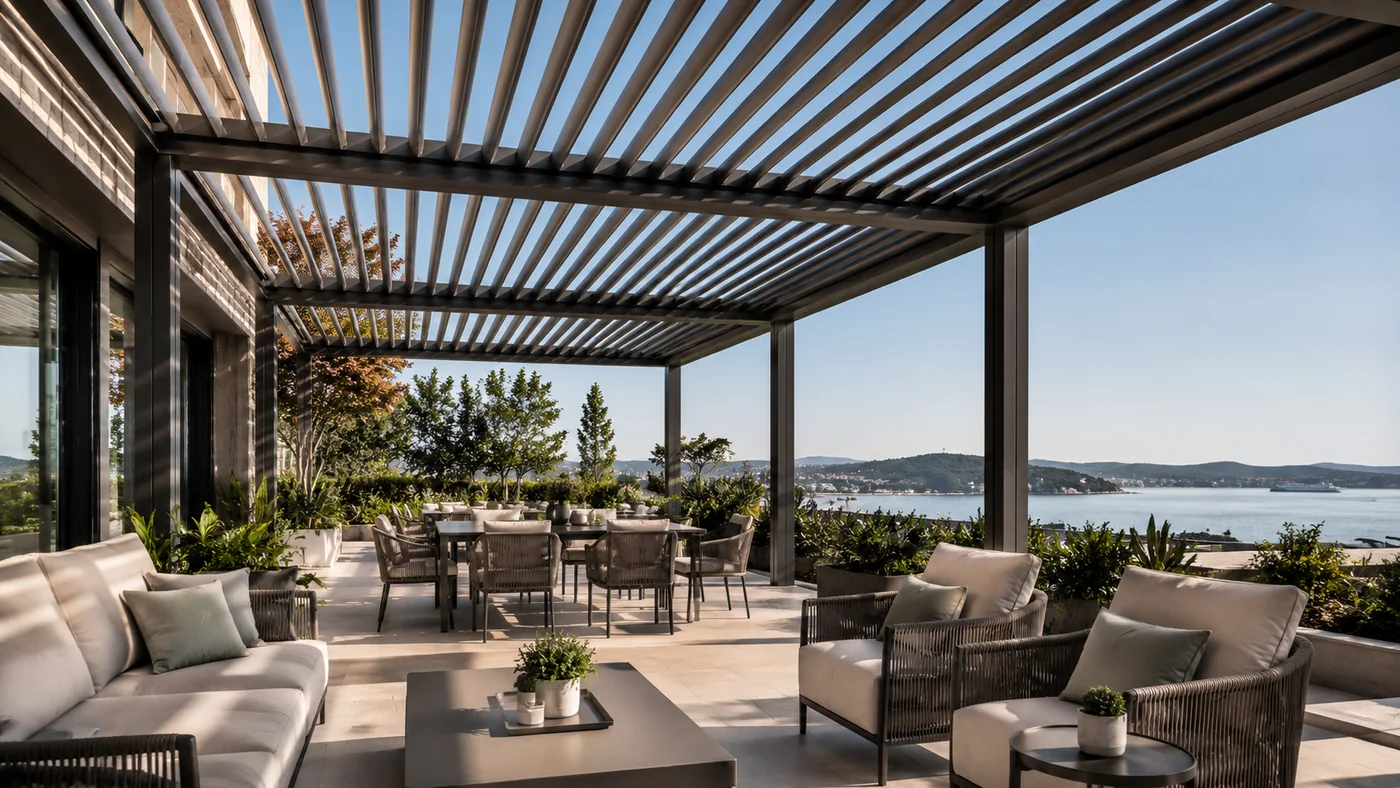
Louver orientation, the sun path, opening scenarios and the direction of rainwater discharge should be assessed together.
Technical planning
Structural spans, motor and control infrastructure, drainage channels and optional wind or rain sensors should be clarified during the survey.
Maintenance and safe operation
Cleaning moving louvers, keeping gutters clear, checking motor limits and inspecting connection points should be included in the maintenance plan.
Final profile, glass, fabric, motor, anchoring and dimensional decisions should follow a site survey, applicable structural requirements and verified manufacturer data.