Home/Projects/Articulated Awning Systems
Professional application

Articulated Awning Systems

RS Vizyon plans Articulated Awning Systems for the site dimensions, intended use and architecture; material and installation details are set after survey.

01Survey
02Planning
03Installation
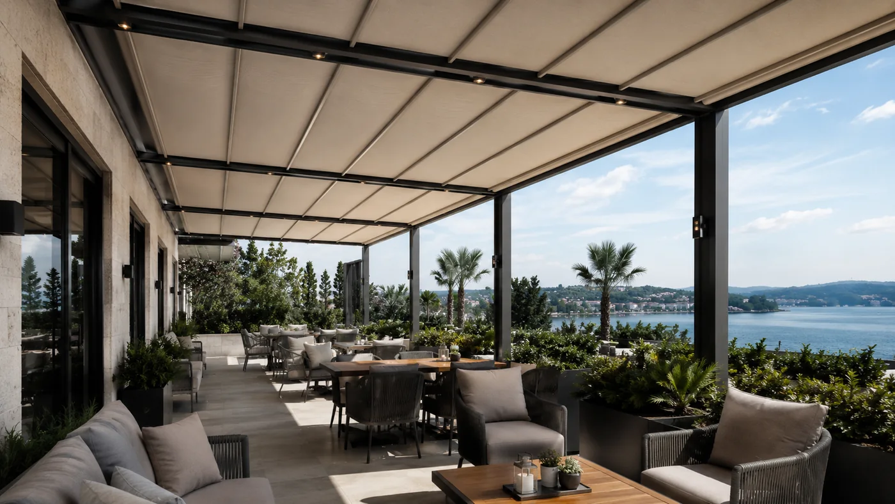
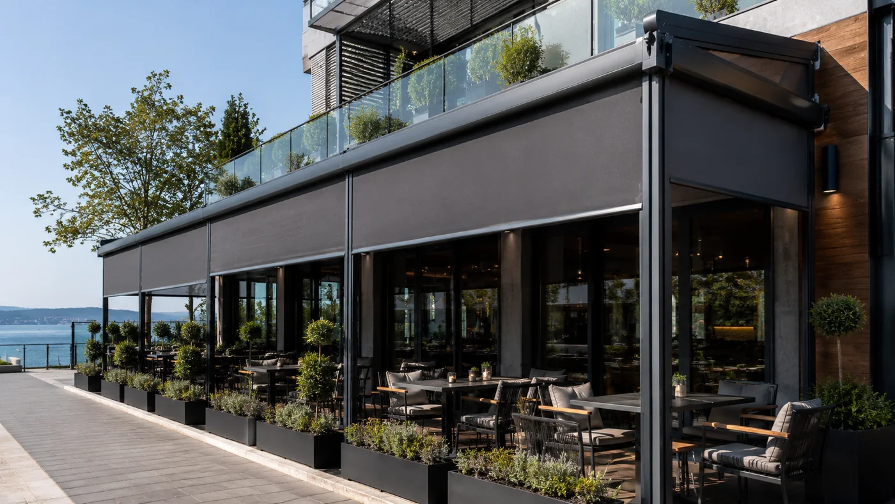
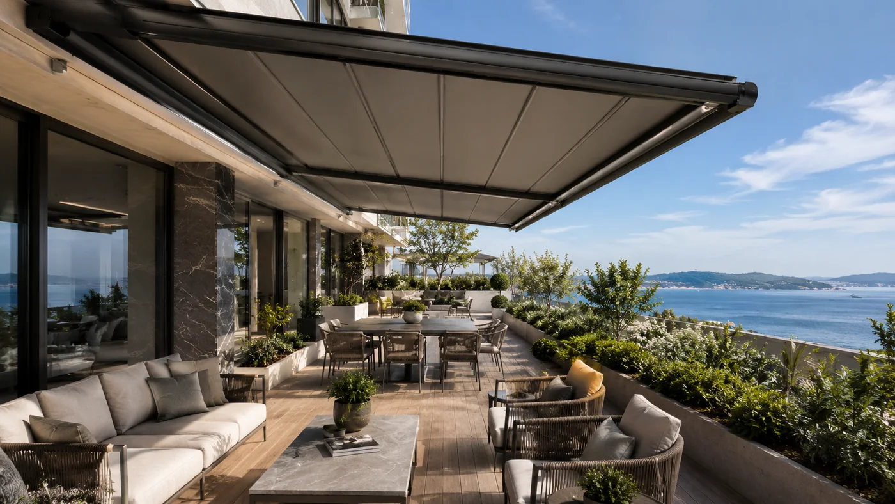
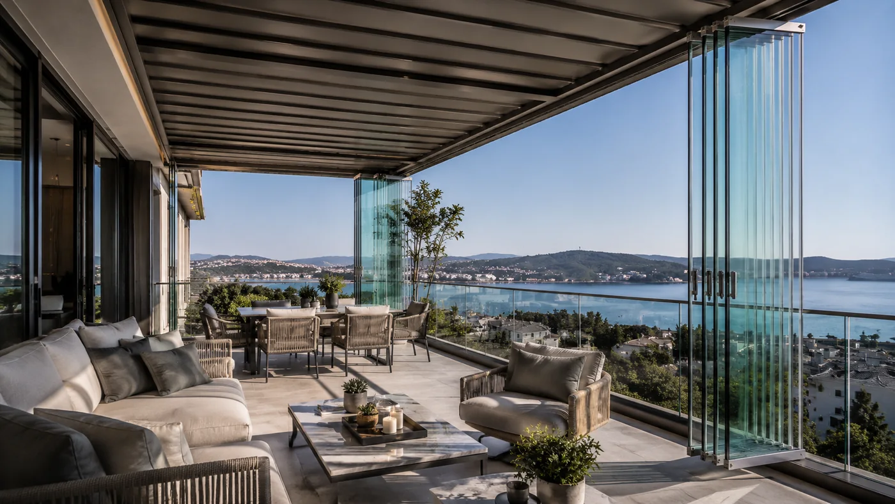
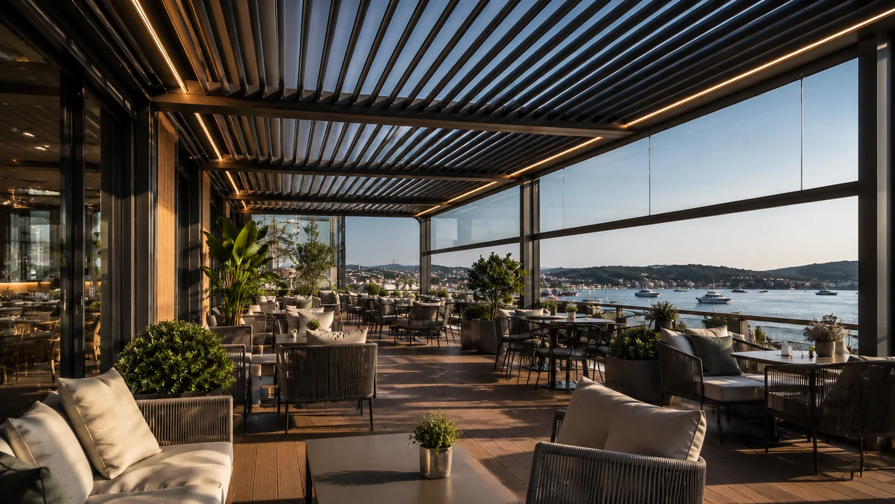
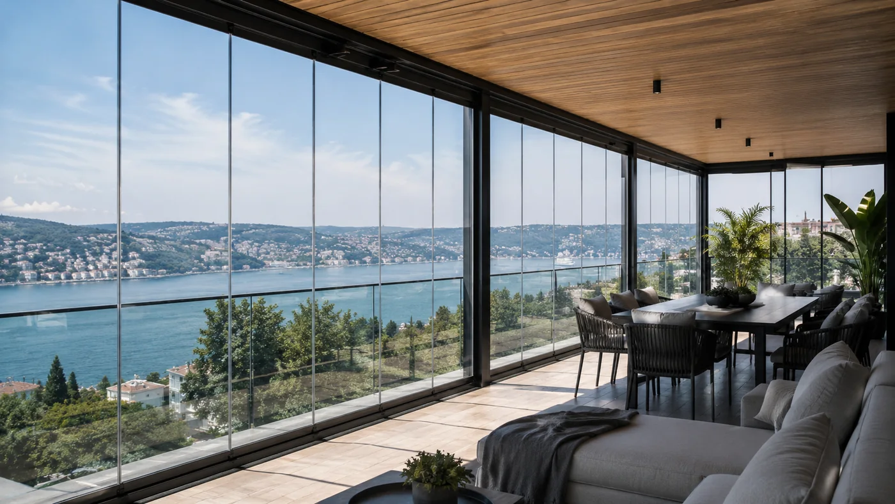
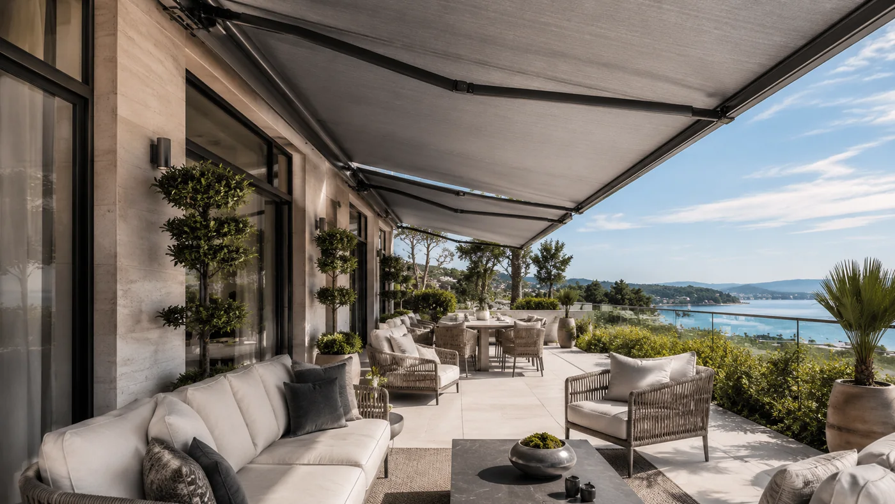
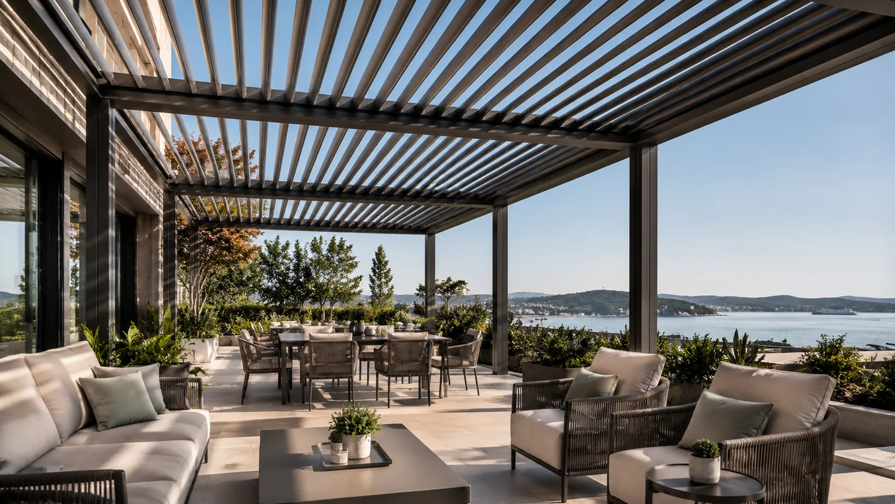
Articulated Awning Systems RS Vizyon real project imageArticulated Awning Systems RS Vizyon real project image
Professional application

Reliable planning and professional application for Articulated Awning Systems

Articulated Awning Systems is prepared with a focus on aesthetics, durability, comfort and long-term use. RS Vizyon analyzes site conditions and expectations before application and creates a project-specific solution plan.

SurveyMeasurementProfessional installationAfter-sales support

What is Articulated Awning Systems and why is it applied?

Articulated Awning Systems is a professional building and shading solution used to improve comfort, add architectural value and strengthen the function of outdoor or semi-outdoor spaces.

Why should Articulated Awning Systems be planned professionally?

Incorrect measurements, unsuitable material selection or weak installation planning may cause usage problems. Therefore, survey, measurement, material selection and application should be managed as one complete process.

Proper planning

Before application, the current condition, dimensions and intended use of the area are evaluated together.

Suitable system selection

Material, mechanism and installation details are selected according to the project requirements.

Application areas

Articulated Awning Systems is planned specifically for the project, considering site dimensions, architectural expectations and intended use.

  • Villa, terrace and balcony areas
  • Cafe, restaurant and hotel outdoor spaces
  • Garden, veranda and social areas
  • Corporate building and facade applications
  • Renovation and modernization projects
  • Architectural applications requiring custom dimensions

Value added to the project

Improves user comfort of the space.
Adds aesthetic and architectural integrity.
Provides more controlled use against outdoor conditions.
Makes maintenance and service processes easier to manage.

Our technical approach

  • Site dimensions and existing structure are reviewed.
  • Suitable system, material and accessory options are determined.
  • Installation details and usage scenario are planned.
  • Final checks are completed before delivery.

A tailored solution planned around dimensions and architectural expectations.

Project-specific decision guide

Articulated Awning Systems: Selection, installation and maintenance criteria

When comparing proposals for this system, appearance alone is not sufficient; site conditions, mechanisms, connections and long-term operation should be assessed together.

Space and use

Required projection, sun direction, clear headroom and the surface exposed to wind when open should be evaluated together.

Technical planning

Arm force, front-bar balance, wall or ceiling mounting and manual or motorised operation should be determined during the survey.

Maintenance and safe operation

The awning should be retracted in strong wind; wet fabric should not remain rolled for long, and arm joints require periodic inspection.

Final profile, glass, fabric, motor, anchoring and dimensional decisions should follow a site survey, applicable structural requirements and verified manufacturer data.
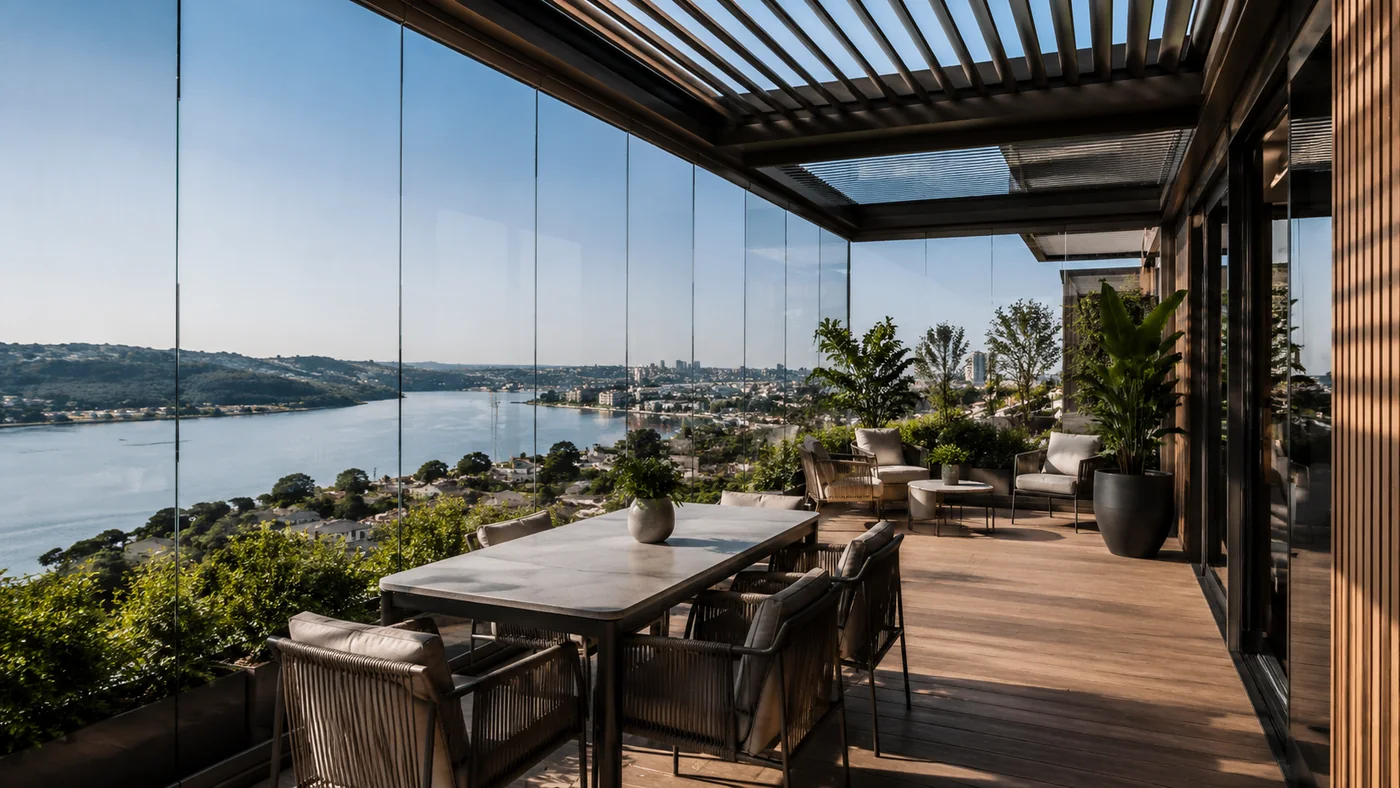
Application process

Articulated Awning Systems process with a step-by-step professional approach

A clear, understandable and quotation-oriented service flow is created from survey to delivery.

01

Survey

Site dimensions, purpose of use and architectural expectations are analyzed.

02

Method

The suitable system, material and application method are selected.

03

Application

Controlled installation is carried out by an expert team.

04

Delivery

Final checks are completed and usage/support information is shared.

Frequently asked questions

Frequently Asked Questions About Articulated Awning Systems

Frequently asked questions about quotations, application methods, material selection, installation and project planning.

Where can Articulated Awning Systems be used?

It can be applied to residential, villa, terrace, balcony, cafe, restaurant, hotel and commercial outdoor projects.

Is survey available for Articulated Awning Systems?

Yes. Dimensions, purpose of use and technical requirements are evaluated before application.

Are custom dimensions and colors possible?

Yes. Dimensions, colors, materials, motors, automation and accessories can be configured according to the project.

Is after-sales support provided?

Yes. RS Vizyon supports usage, maintenance and service processes after application.

Quotation and contact area

Contact us to get a quotation for your projects.

Share site photos, approximate dimensions and application location; we will respond with a suitable building and shading solution.